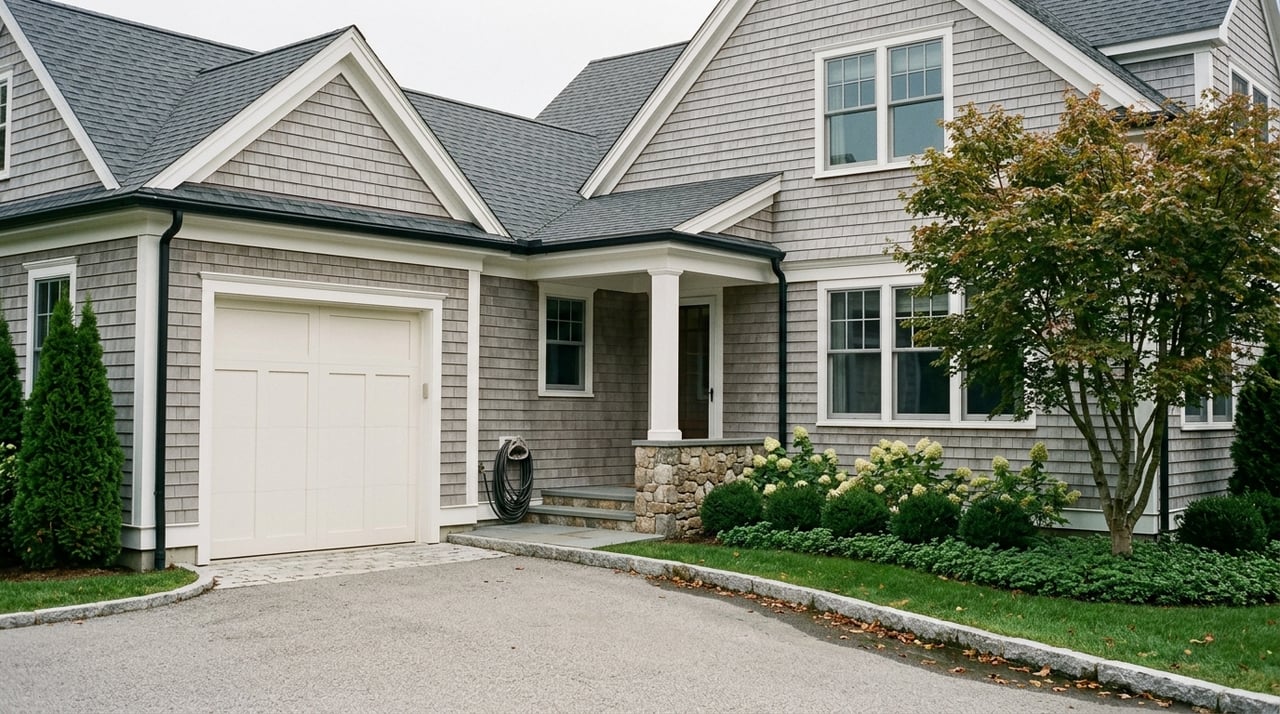
If you are house hunting in Norwell, the style of a home can shape your daily routine more than you might expect. A charming Cape may feel warm and efficient but come with tighter upstairs spaces, while a Colonial might offer clearer separation between living areas and bedrooms. Understanding those tradeoffs can help you choose a home that fits how you actually live, not just what looks good in photos. Let’s dive in.
Why home style matters in Norwell
Norwell is overwhelmingly a detached single-family market, and that gives home style extra weight in your search. According to Census QuickFacts and the town’s 2025 Housing Production Plan, more than 90% of housing units are owner-occupied and roughly 91% of the housing stock is one-unit detached homes.
That means when you shop in Norwell, you are often comparing one distinct house style against another rather than choosing between many large condo or apartment options. The result is simple: layout, lot use, storage, and update needs can vary a lot from property to property.
Norwell’s built environment also reflects its long history. The Norwell Village Area Historic District includes Federal, mid-19th-century revival, and later revival styles, and the Massachusetts Historical Commission notes that Cape Cod cottages have been the town’s most common historic house type.
Colonial homes in daily life
What Colonial layouts usually feel like
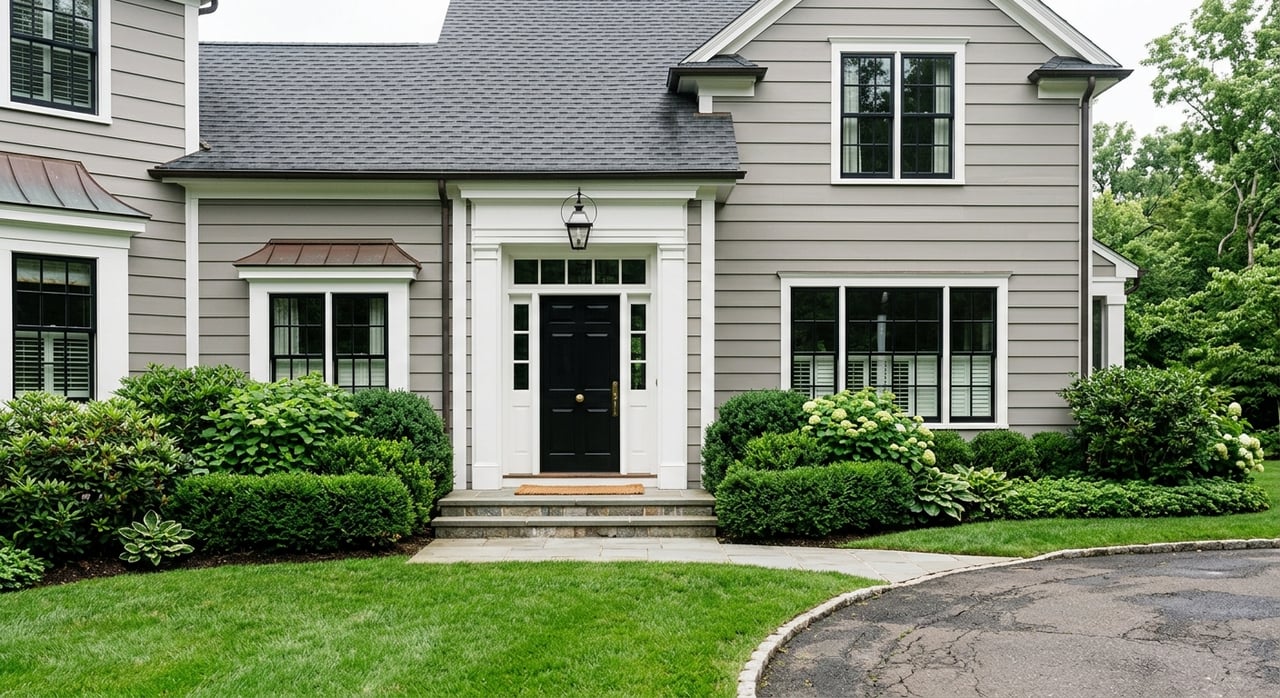
In New England, Colonial homes are known for symmetry, centered front entries, aligned windows, and boxy two-story forms. Many are two rooms deep with a center hall, which often creates a practical, easy-to-understand floor plan.
Day to day, that can mean strong separation between public and private space. You may find that entertaining, working from home, and keeping bedrooms quieter feels more natural in this type of layout.
Where Colonials work well
Colonials often make furniture placement easier because the rooms tend to be clearly defined. If you like formal dining rooms, separate living areas, or a straightforward bedroom layout upstairs, this style may feel comfortable and familiar.
The tradeoff is that older Colonials may feel less open than newer homes. If you want a large kitchen that flows directly into multiple gathering spaces, you may need to look for an updated property or a home with an addition.
Colonial Revival homes and flexibility
Why Colonial Revival can feel larger
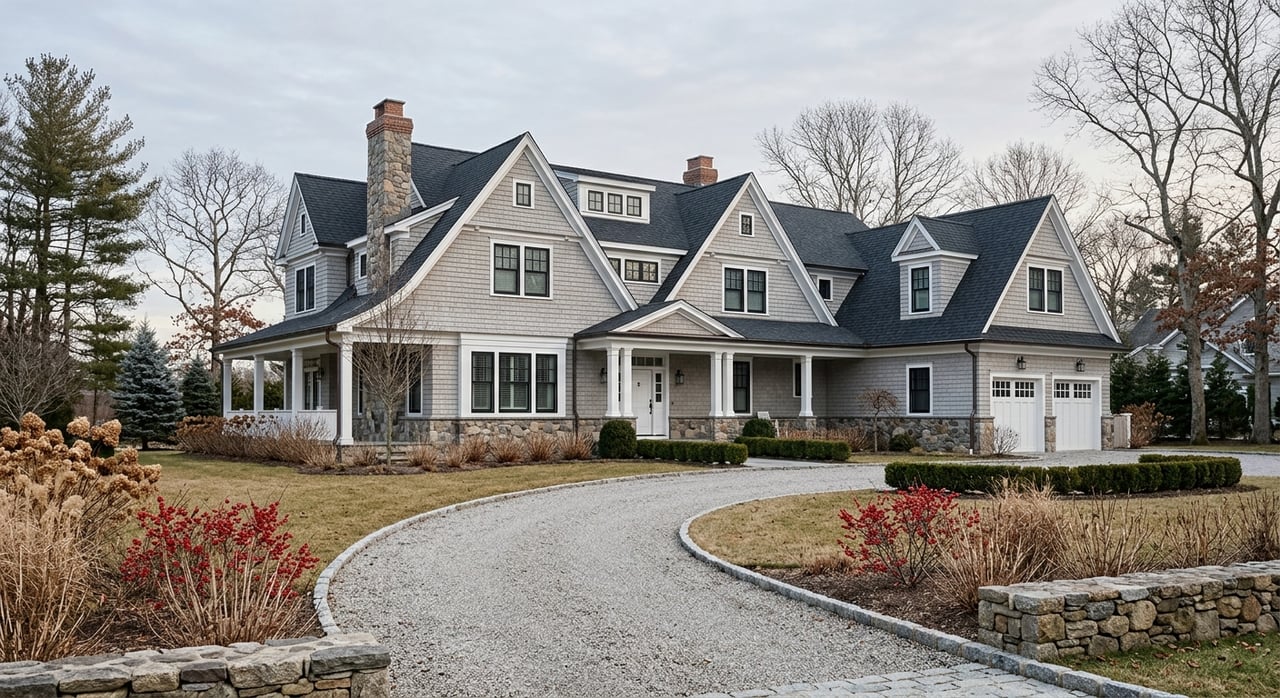
Colonial Revival homes keep the classic symmetry people associate with traditional New England homes, but they often add wings, dormers, larger windows, and somewhat more open interior plans. In practical terms, that can make them feel bigger without always being dramatically larger on paper.
If you want a home that feels traditional from the street but a little easier for modern living inside, this style often strikes that balance. It can give you the visual appeal of an older home with more flexibility in how rooms connect.
What to expect day to day
Many Colonial Revival homes still preserve room definition, which helps with privacy and organization. At the same time, they may be easier to adapt for a larger kitchen, mudroom, family room, or first-floor extension.
For buyers who want classic curb appeal but do not want every room to feel tightly compartmentalized, this is often an appealing middle ground. It is one reason these homes can feel especially functional for busy households.
Cape homes and compact living
Why Capes are so common in Norwell
The Massachusetts Historical Commission survey identifies Cape Cod cottages as Norwell’s most common historic house type. That helps explain why Capes remain such a visible part of the town’s character.
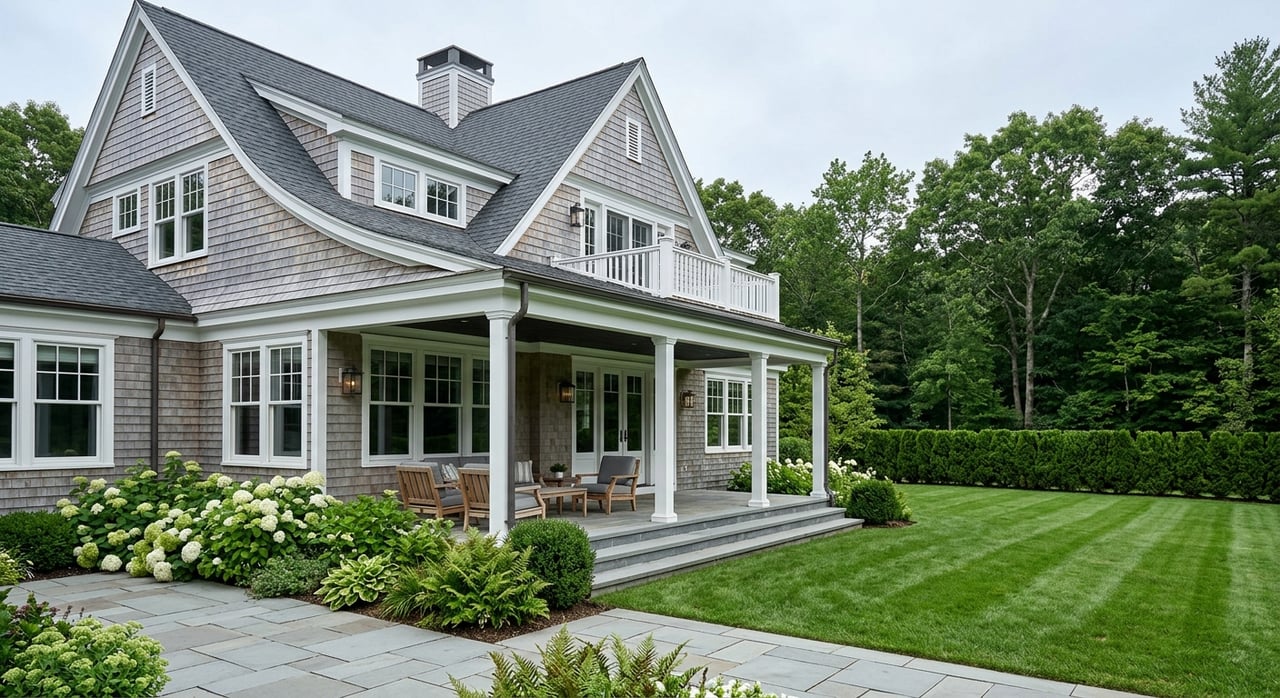
A traditional Cape is usually one to one-and-a-half stories with a side-gabled roof. Many have been adapted over time with dormers, rear additions, or projecting bays to make upper levels more usable.
What everyday life feels like in a Cape
Capes often feel cozy, efficient, and easy to manage. Their footprint can work well if you want defined spaces without the scale of a full two-story home.
The main tradeoffs tend to show up upstairs. Bedrooms can be tighter, ceiling lines may slope, and storage along the eaves may require some creativity.
Storage and circulation in Capes
If storage is high on your list, it is smart to look closely at closets, basement use, and any additions that may have improved function. Compared with a full two-story house, a Cape may ask you to be more intentional about how you use every square foot.
That does not make it a bad fit. It simply means the style tends to reward buyers who appreciate charm, efficiency, and a compact layout.
Farmhouses and property feel
How Norwell farmhouses evolved
Farmhouses in Norwell are often shaped by growth over time rather than one original, fixed plan. The Jacobs Farmhouse, for example, was built in 1726 and expanded in 1840 as the family grew.
That pattern matters because many farmhouse-style properties reflect layers of change. Instead of a single clean design idea, you may find additions, varied room sizes, and a more organic layout.
What that means for daily living
Farmhouses often offer a strong sense of property and separation from neighboring homes, especially where barns, sheds, or other outbuildings remain. They can feel more spread out, both inside and across the lot.
That can be a real benefit if you want extra site space, detached structures, or a less uniform layout. It can also mean more upkeep, more varied systems, and more maintenance than a newer suburban house.
Who tends to like farmhouse-style homes
If you value character, flexibility, and land use over perfect uniformity, a farmhouse may appeal to you. Buyers who want workshop space, storage buildings, or a home that has evolved over time often respond well to this style.
It is important, though, to look beyond charm and understand how additions were integrated. A farmhouse can be highly flexible, but that flexibility sometimes comes with more complexity.
Newer builds and modern convenience
Where newer homes fit in Norwell
In Norwell, newer housing is more closely tied to infill, subdivisions, and attached-single-family or condo-style development than to large apartment buildings. The town’s Housing Production Plan points to recent development in places such as Hillcrest Circle, Bay Path Lane, Curtis Farm Road, and Damon Farm Way.
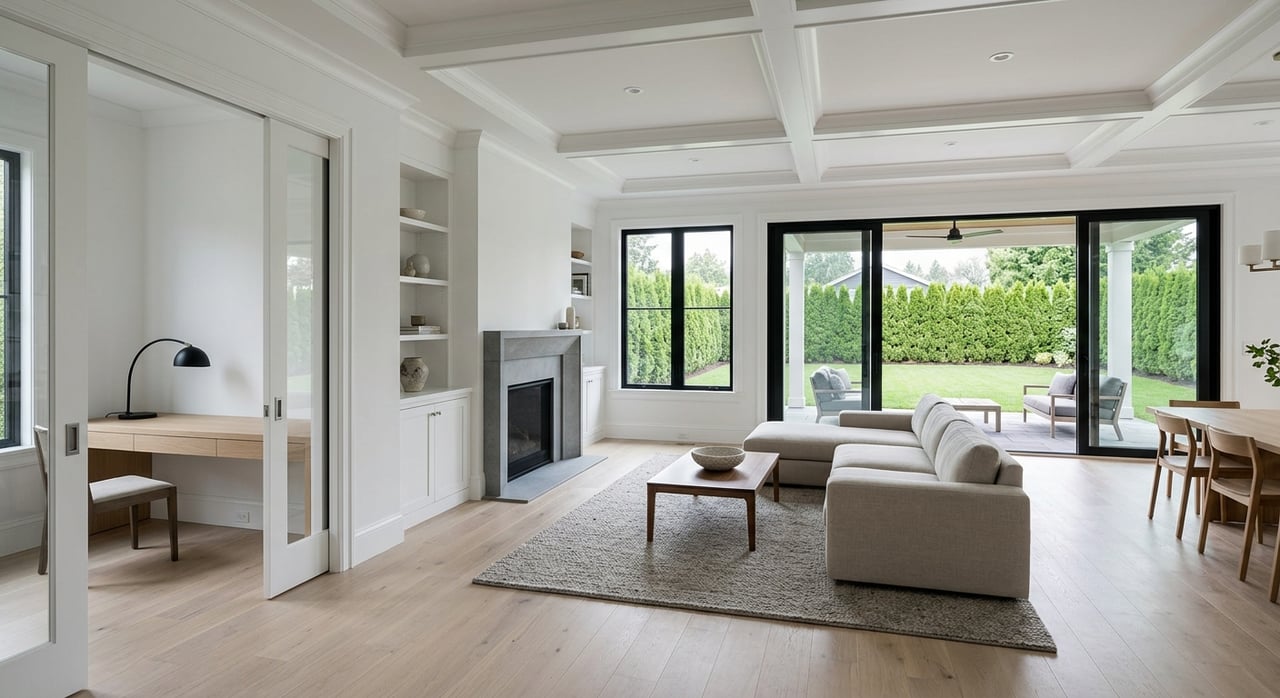
That context matters because newer homes in town are often designed around contemporary expectations. You are more likely to see layouts that support open gathering areas, updated systems, and less immediate renovation work.
What daily life may look like
For many buyers, newer construction offers the easiest day-one living experience. Kitchens, storage areas, and room relationships may feel more aligned with how households use space today.
That does not guarantee every newer home will feel identical or need no work. It simply means newer builds are often the most likely option if your priority is convenience and a more current floor plan.
Outdoor space in Norwell
Why yards matter here
Norwell’s zoning helps explain why outdoor space is such a central part of the local housing experience. In Residential Districts A and B, the bylaw requires a minimum one-acre lot size, 80 feet of frontage, 150 feet of lot width, and 20-foot minimum side and rear setbacks.
Residential building height is also capped at 2½ stories or 34 feet. Together, those standards support a low-rise, yard-centered feel across much of town.
What that means for your lifestyle
In practical terms, many Norwell homes offer a detached-house setting where privacy, lawn space, and separation from the street matter. Front-yard parking is also limited by local rules, with front yards intended mainly for landscaping, buffering, walkways, and driveways.
So when you compare homes, it is worth paying close attention not only to the house itself, but also to how the lot functions. In Norwell, outdoor space is often part of the value and part of the everyday experience.
Updates, renovations, and historic context
Older homes may need a different mindset
In many Colonial and Cape homes, the biggest day-to-day challenge is not style alone. It is how original room sizes, storage patterns, and circulation align with modern expectations.
You may find that kitchens are smaller, mudrooms were added later, or storage was created through renovations rather than original design. Colonial Revival homes can sometimes be easier to adapt because they often already include wings, simpler modifications, or somewhat more open layouts.
Historic homes may involve review
In Norwell, update potential is not only a design question. The Norwell Historical Society operates the museum at the Jacobs Farmhouse, and the Norwell Historical Commission advises owners of antique homes to contact the Commission before making alterations.
That does not mean every project is difficult. It does mean buyers of older homes should understand that preserving character can be part of the process.
Which style may fit you best
If you want classic structure
A Colonial may suit you if you like defined rooms, predictable flow, and clear separation between living space and bedrooms. This style often supports organized daily routines and straightforward furniture placement.
If you want traditional style with flexibility
A Colonial Revival may be a strong match if you want timeless curb appeal with a layout that can feel a bit more open or adaptable. Many buyers see this as a practical middle ground.
If you want charm and efficiency
A Cape may work well if you appreciate a compact footprint, cozy feel, and classic New England character. Just be sure you are comfortable with the likely storage and upstairs tradeoffs.
If you want land and character
A farmhouse may be ideal if you care most about site space, detached structures, and a home with a more layered history. It can offer flexibility, but it may also ask more of you in maintenance.
If you want move-in ease
A newer build may be the right fit if modern layout, convenience, and fewer immediate updates are your top priorities. In many cases, this is the style most likely to feel current from day one.
Choosing the right home in Norwell is about more than square footage or price point. It is about how a home’s style supports your routine, your storage needs, your plans for updates, and the way you want to use both the house and the lot. If you want local guidance on comparing Norwell home styles or preparing a home for sale, connect with Paul Preziosi for personalized advice.
FAQs
What is the most common historic home style in Norwell?
- The Massachusetts Historical Commission survey says Cape Cod cottages were the town’s most common historic house type.
Which Norwell home style usually feels biggest inside?
- Colonial Revival homes and many newer builds often feel larger in daily use because they may combine symmetry with wings, dormers, or more open interior plans.
Which Norwell home style usually has the biggest storage tradeoffs?
- Capes and older Colonials often have the most storage tradeoffs because of tighter upper levels, eave areas, and more compartmentalized original layouts.
Which Norwell home style often comes with the most property feel?
- Farmhouses and older detached homes often offer the strongest property feel, especially where larger lots, barns, sheds, or other outbuildings remain.
Are older homes in Norwell harder to update?
- Some can be more complex to update because older layouts may need reconfiguration, and owners of antique homes are advised by the Norwell Historical Commission to contact the Commission before making alterations.